
4852 Snapjack Circle Naperville, IL 60564
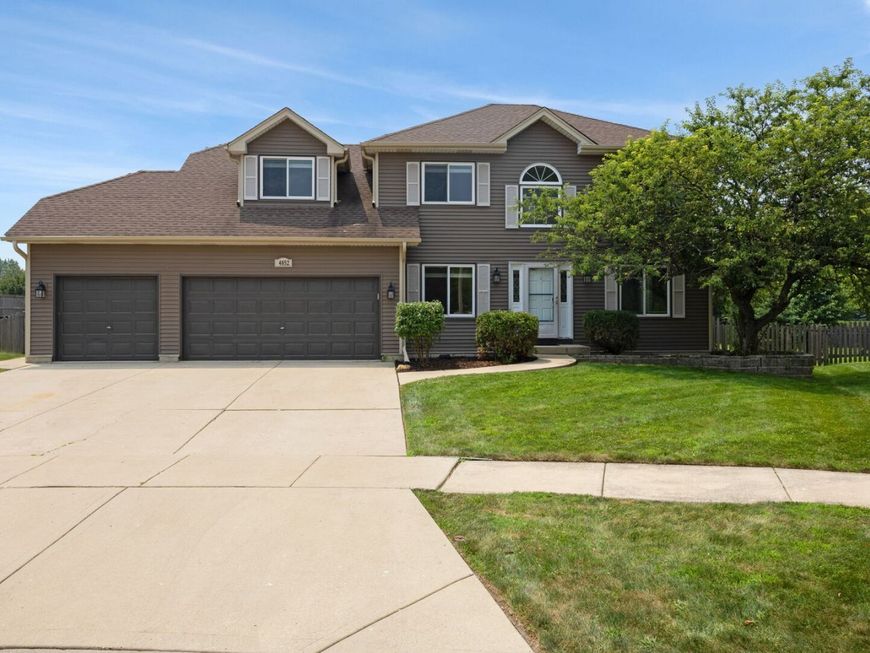
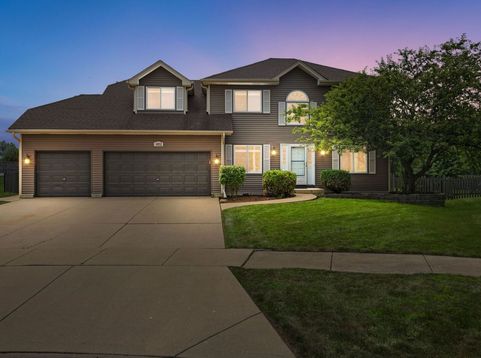
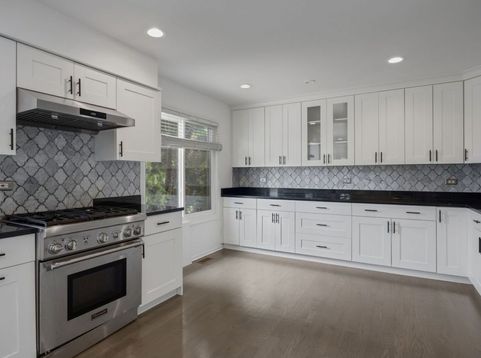
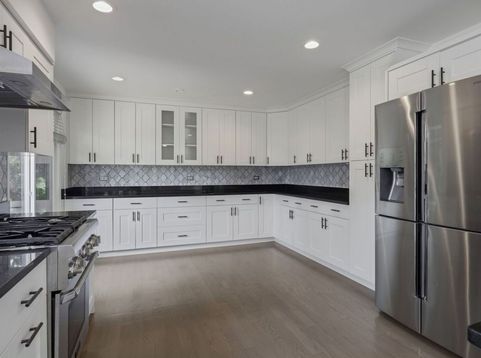
Exceptional Opportunity in Highly Sought-After Saddle Creek! This beautifully maintained residence offers the perfect blend of comfort, space, and functionality. Oak hardwood flooring and plush carpeting extend throughout the main and second levels, creating a warm and inviting atmosphere. The updated kitchen is designed for both everyday living and entertaining, featuring granite countertops, a large center island, soft-close cabinetry, recessed and pendant lighting, stainless steel appliances, and a premium Viking range hood. The home's updated bathrooms showcase stylish tile finishes, modern vanities, and contemporary fixtures. The spacious primary suite includes a private bath and a walk-in closet, providing a relaxing retreat. The fully finished basement adds incredible versatility with a second kitchen complete with Corian countertops and a double sink, along with multiple finished rooms ideal for an in-law arrangement, home office, recreation area, or fitness space. Throughout the home, you'll find generous room sizes, abundant natural light, and elegant Roman-arched doorways that add architectural character. A 3-car garage and extended driveway provide ample parking for family and guests. Major improvements include a roof and siding that are less than 10 years old, along with a Lennox Signature Series HVAC system installed in 2018, featuring a lifetime warranty and biannual maintenance through Four Seasons Heating & Cooling. Situated on a rare 0.47-acre lot, this property offers one of the best values in Saddle Creek. The large, fenced backyard is perfect for outdoor entertaining, recreation, and relaxation. Conveniently located within highly acclaimed District 204 schools and just minutes from parks, shopping, dining, and everyday conveniences.

Baird & Warner Roberta Ruiz Agent Cell: 312.479.4560 Email
Property Details
Amenities
Feature Descriptions
Room Information
Schools
Disclaimer: The accuracy of all information regardless of source, including but not limited to square footage and lot size, is deemed reliable but not guaranteed nor warranted and should be personally verified through personal inspection by and/or with the appropriate professionals.
Location
See details and scored characteristics about this location.



Listing Office: Coldwell Banker Realty
Listing Office Phone: 630-954-4600

Member Participants (and their affiliated licensees, if applicable) shall indicate on their websites that IDX information is provided exclusively for consumers’ personal non-commercial use, that it may not be used for any purpose other than to identify prospective properties consumers may be interested in purchasing, that the data is deemed reliable but is not guaranteed by MLS GRID, and that the use of the MLS GRID Data may be subject to an end user license agreement prescribed by the Member Participant’s applicable MLS if any and as amended from time to time. MLS GRID may, at its discretion, require use of other disclaimers as necessary to protect Member Participant, and/or their MLS from liability.
Based on information submitted to the MLS GRID. All data is obtained from various sources and may not have been verified by broker or MLS GRID. Supplied Open House Information is subject to change without notice. All information should be independently reviewed and verified for accuracy. Properties may or may not be listed by the office/agent presenting the information.
Select a format below, new window will open and will prompt you to print.


AWARD WINNING SERVICES

GLOBAL REACH & HOME INSURANCE



WEBSITE AWARDS


Market Report
Sign up today to stay updated on what’s happening in your local real estate market.
